
VIC · Convention + exhibition · Melbourne
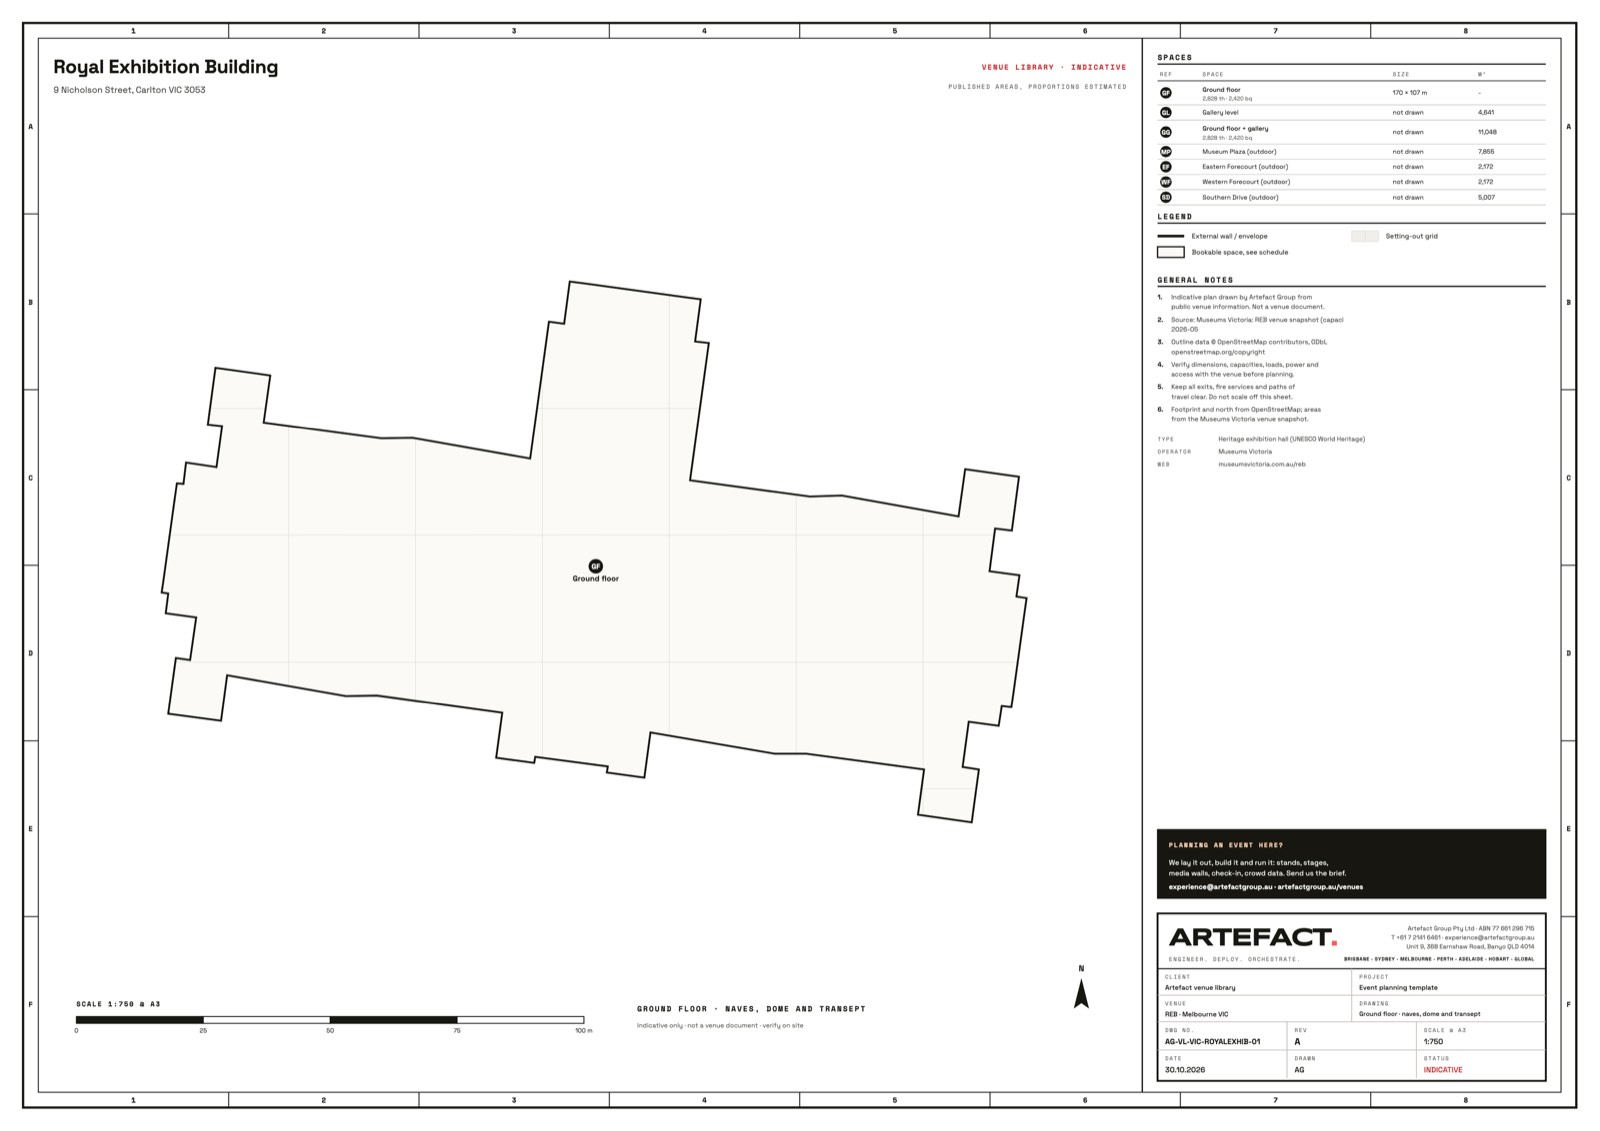
Royal Exhibition Building
9 Nicholson Street, Carlton VIC 3053
We have built events here
Download
Get the full plan.
A3 PDF to print at scale, a DXF in millimetres for AutoCAD or Vectorworks, and a PNG for the run sheet or the entry brief.
Your PDF is downloading. The other formats are here, and these links work for seven days.
The download needs JavaScript. Switch it on and reload, or ask through the enquiry form and we will send the plan across.
Spaces (7)
| Ref | Space | Area (m²) | Ceiling | Capacity |
|---|---|---|---|---|
| GF | Ground floor | Not listed | Not listed | 2,828 theatre · 2,420 banquet |
| GL | Gallery level | 4,641 | Not listed | Not listed |
| GG | Ground floor + gallery | 11,048 | Not listed | 2,828 theatre · 2,420 banquet |
| MP | Museum Plaza (outdoor) | 7,855 | Not listed | Not listed |
| EF | Eastern Forecourt (outdoor) | 2,172 | Not listed | Not listed |
| WF | Western Forecourt (outdoor) | 2,172 | Not listed | Not listed |
| SD | Southern Drive (outdoor) | 5,007 | Not listed | Not listed |
Published areas, proportions estimated. Indicative plan, drawn by Artefact Group (the team that builds AdmitMe) from public venue information or our own site visits. Source: Museums Victoria: REB venue snapshot (capacities and floor plan, PDF). Not a venue document and not endorsed by the venue. Verify dimensions, capacities, floor loads, power and access with the venue before planning. Royal Exhibition Building is operated by Museums Victoria.
About the sheet
- Address
- 9 Nicholson Street, Carlton VIC 3053
- Operator
- Museums Victoria
- Type
- Heritage exhibition hall (UNESCO World Heritage)
- Venue website
- museumsvictoria.com.au/reb
- Sheet
- Ground floor · naves, dome and transept · 1:750 at A3 · AG-VL-VIC-ROYALEXHIB-01
- Basis
- Published areas, proportions estimated
Planning an event at REB?
Mark the plan up for show day: where the queues form, where the check-in desks sit, which doors become scan points and which zones belong to exhibitors and crew. AdmitMe then runs it: tickets scanned at those doors, inductions cleared before bump-in, exhibitor paperwork tracked stand by stand.